
A year of production. Per panel. Live as you design.
8,760 hours of irradiance simulated for every module using the Perez sky model, refreshing as you draw. No 'Calculate' step. No coffee break.
Built for the way solar actually gets designed.

Every install type, every workflow, every measurement, all in one tool that doesn't make you wait between actions. Design residential or commercial in the same canvas. SAV, TSRF, TOF, and per-panel hourly production all calculated live as you work.
- Every install type, residential, commercial, ground mount, carport, single & dual-axis trackers
- Smart draw with snap-to-edge and auto-fill panel placement
- 2D and 3D in one canvas, no separate views to manage
- Trees, obstructions, annotations, all on the same model
- SAV, TSRF, TOF + per-panel hourly production, calculated live
- Real DSM elevation drives tilt, azimuth, and height automatically


Automatic roof plane detection.
Smart detection identifies planes, ridgelines, and obstructions automatically using Digital Surface Modeling. Speed up your design workflow without sacrificing accuracy.
- One-click roof detection
- Pitch, height & azimuth from real DSM elevation
- Obstruction identification (vents, chimneys, trees)
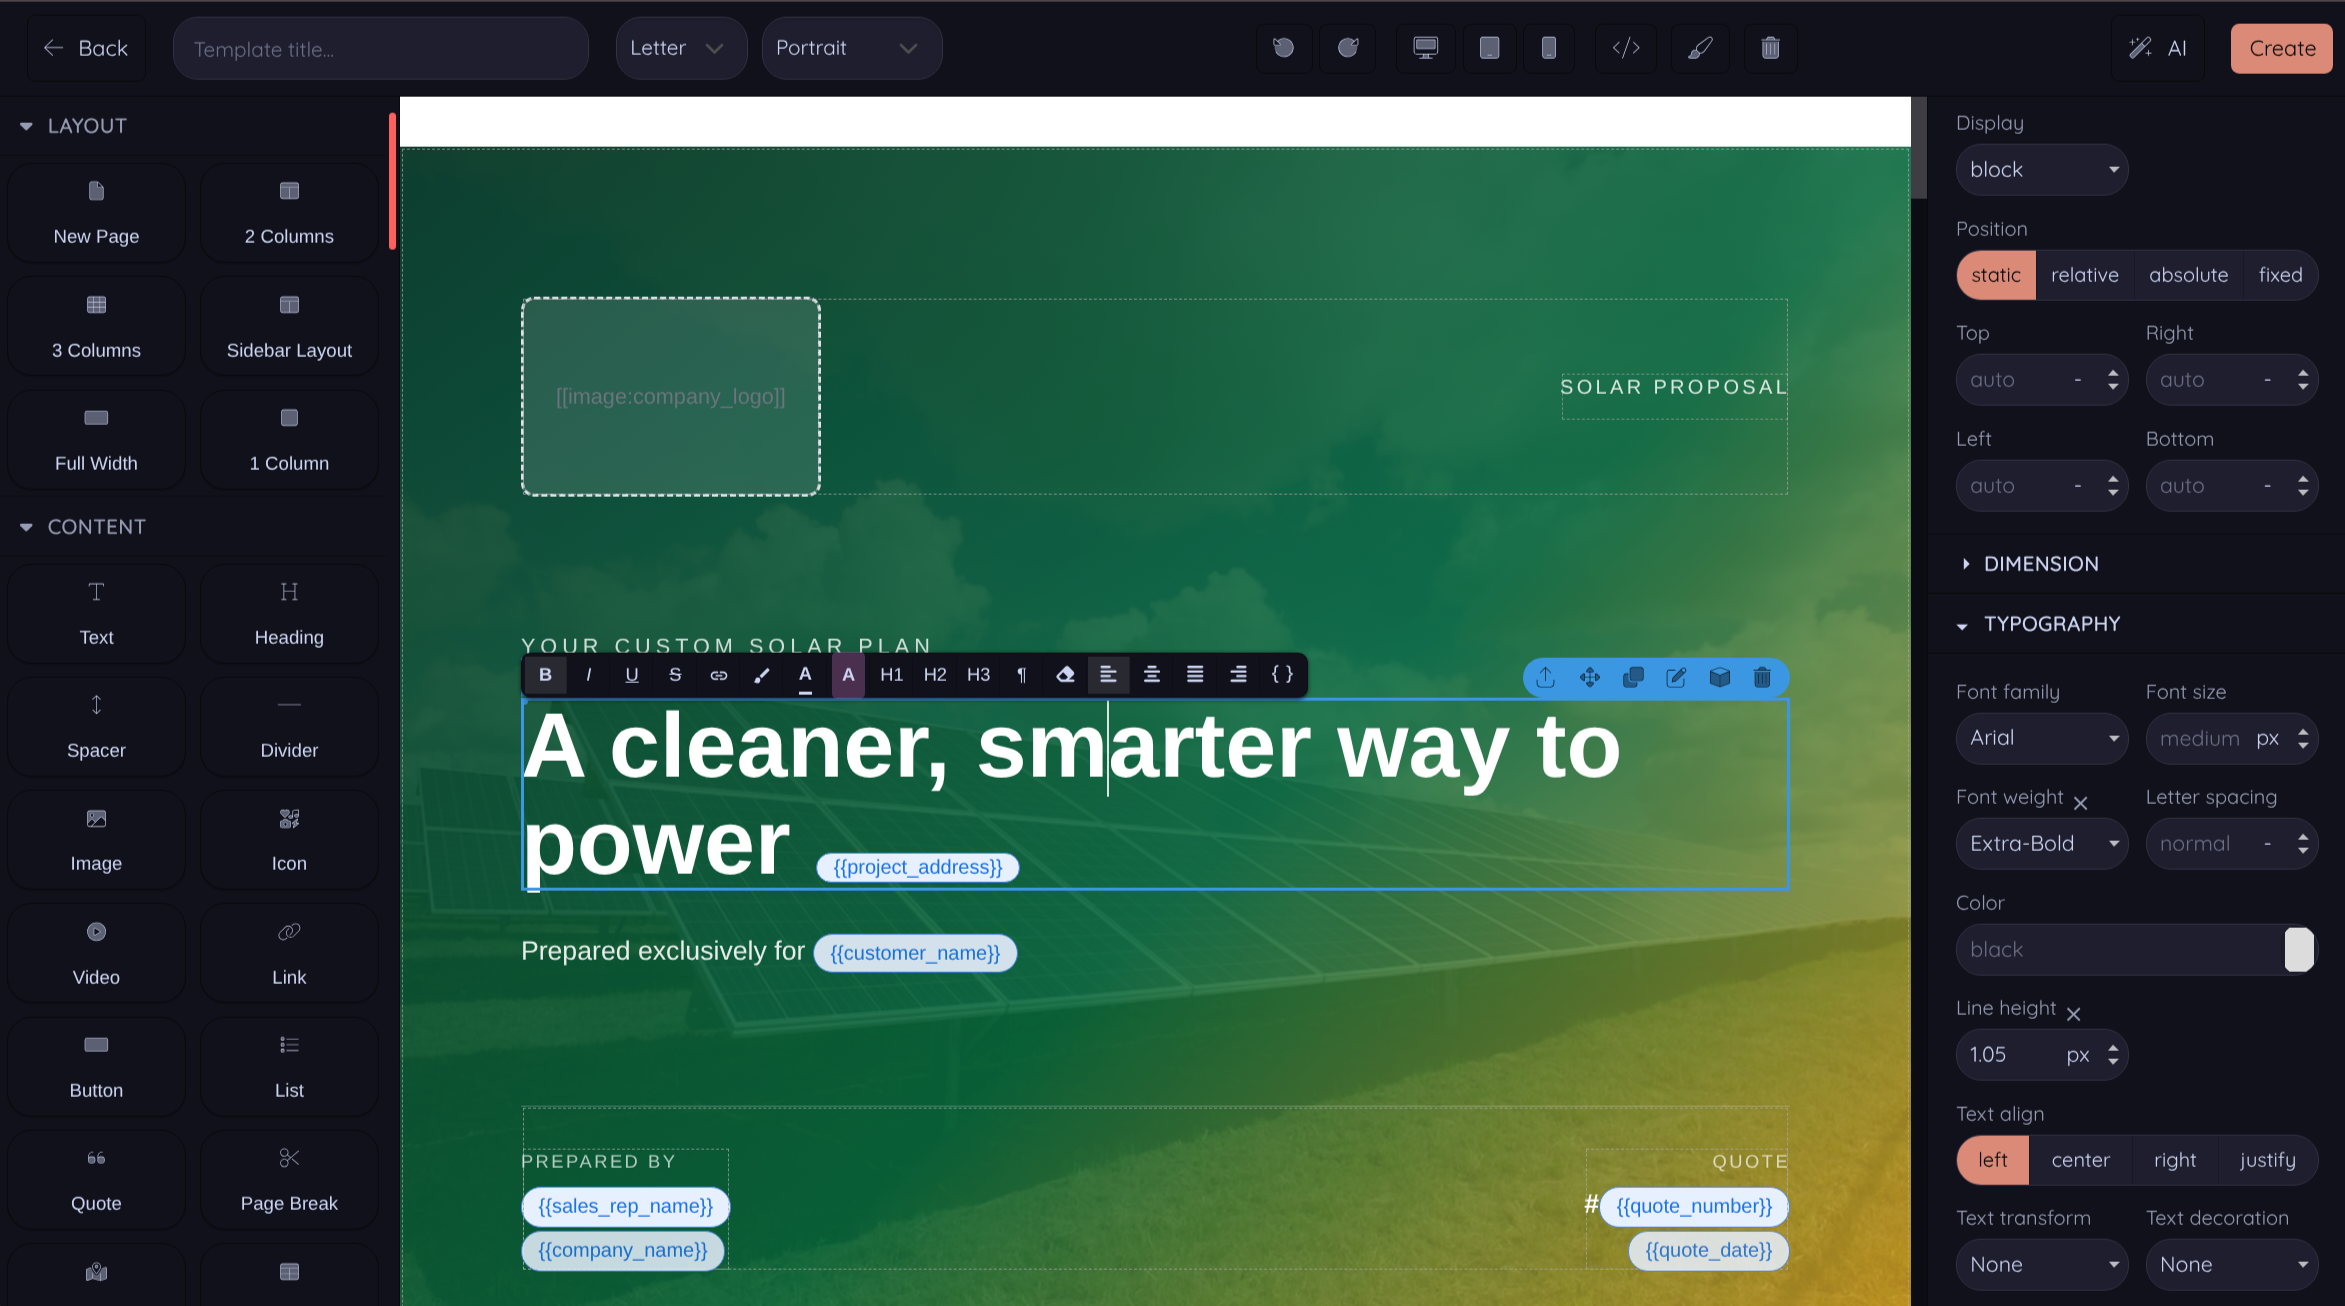
Design a website around your proposal.
Three ways to send proposals: tested pre-built templates that convert out of the box, instant web proposal pages with no design required, or a beautiful drag-and-drop editor when you want pixel control. Pick the path that fits the deal.
- Tested pre-built templates that convert, use them out of the box
- Instant web proposals, no template design required
- Drag-and-drop visual editor for full pixel control
- Custom CSS per template, full control, no developer required
- AI content generation per section
- Mobile, tablet & desktop preview, liquid variables, custom domain
- 3D scenes embedded directly in your PDFs

Your brand, front and center.
Interactive web proposals AND branded PDFs from the same template. Know when customers open them, know when they sign.
- Interactive web proposals (custom domain supported)
- Branded PDF exports
- Proposal open & engagement tracking
- Digital signature integration

Stringing that reads the datasheet.
One click strings the whole array against the inverter's real limits, computed from your equipment specs and your site's weather extremes. Microinverters get the same treatment with branch circuits. Override anything, any time.
- Temperature-corrected string voltages from your site's actual design temperatures
- MPPT voltage windows enforced: max and min modules per string, computed for you
- Current and power limits respected per MPPT input
- Auto-string with smart inverter auto-add and a DC/AC ratio ceiling
- Microinverter systems string as branch circuits, not an afterthought
- Mixed-orientation mismatch warnings before they cost you production
- String colors carry through to the roof plan and the SLD

The SLD draws itself. From your real strings.
One click turns the string layout you just made into a permit-ready single line diagram: symbols, labelled wires, conductor schedule, code notes, title block. NEC and CEC aware. And every generated element stays editable on a full drawing canvas.
- Auto-generated from your actual inverters, strings, and batteries
- NEC and CEC code packs, jurisdiction detected from the address
- Conductors, grounds, and breakers auto-sized, with code references
- Live 120% busbar rule check with three offered fixes
- Full symbol palette and drawing canvas for the AHJ's special requests
- Branded PDF export with your logo and title block
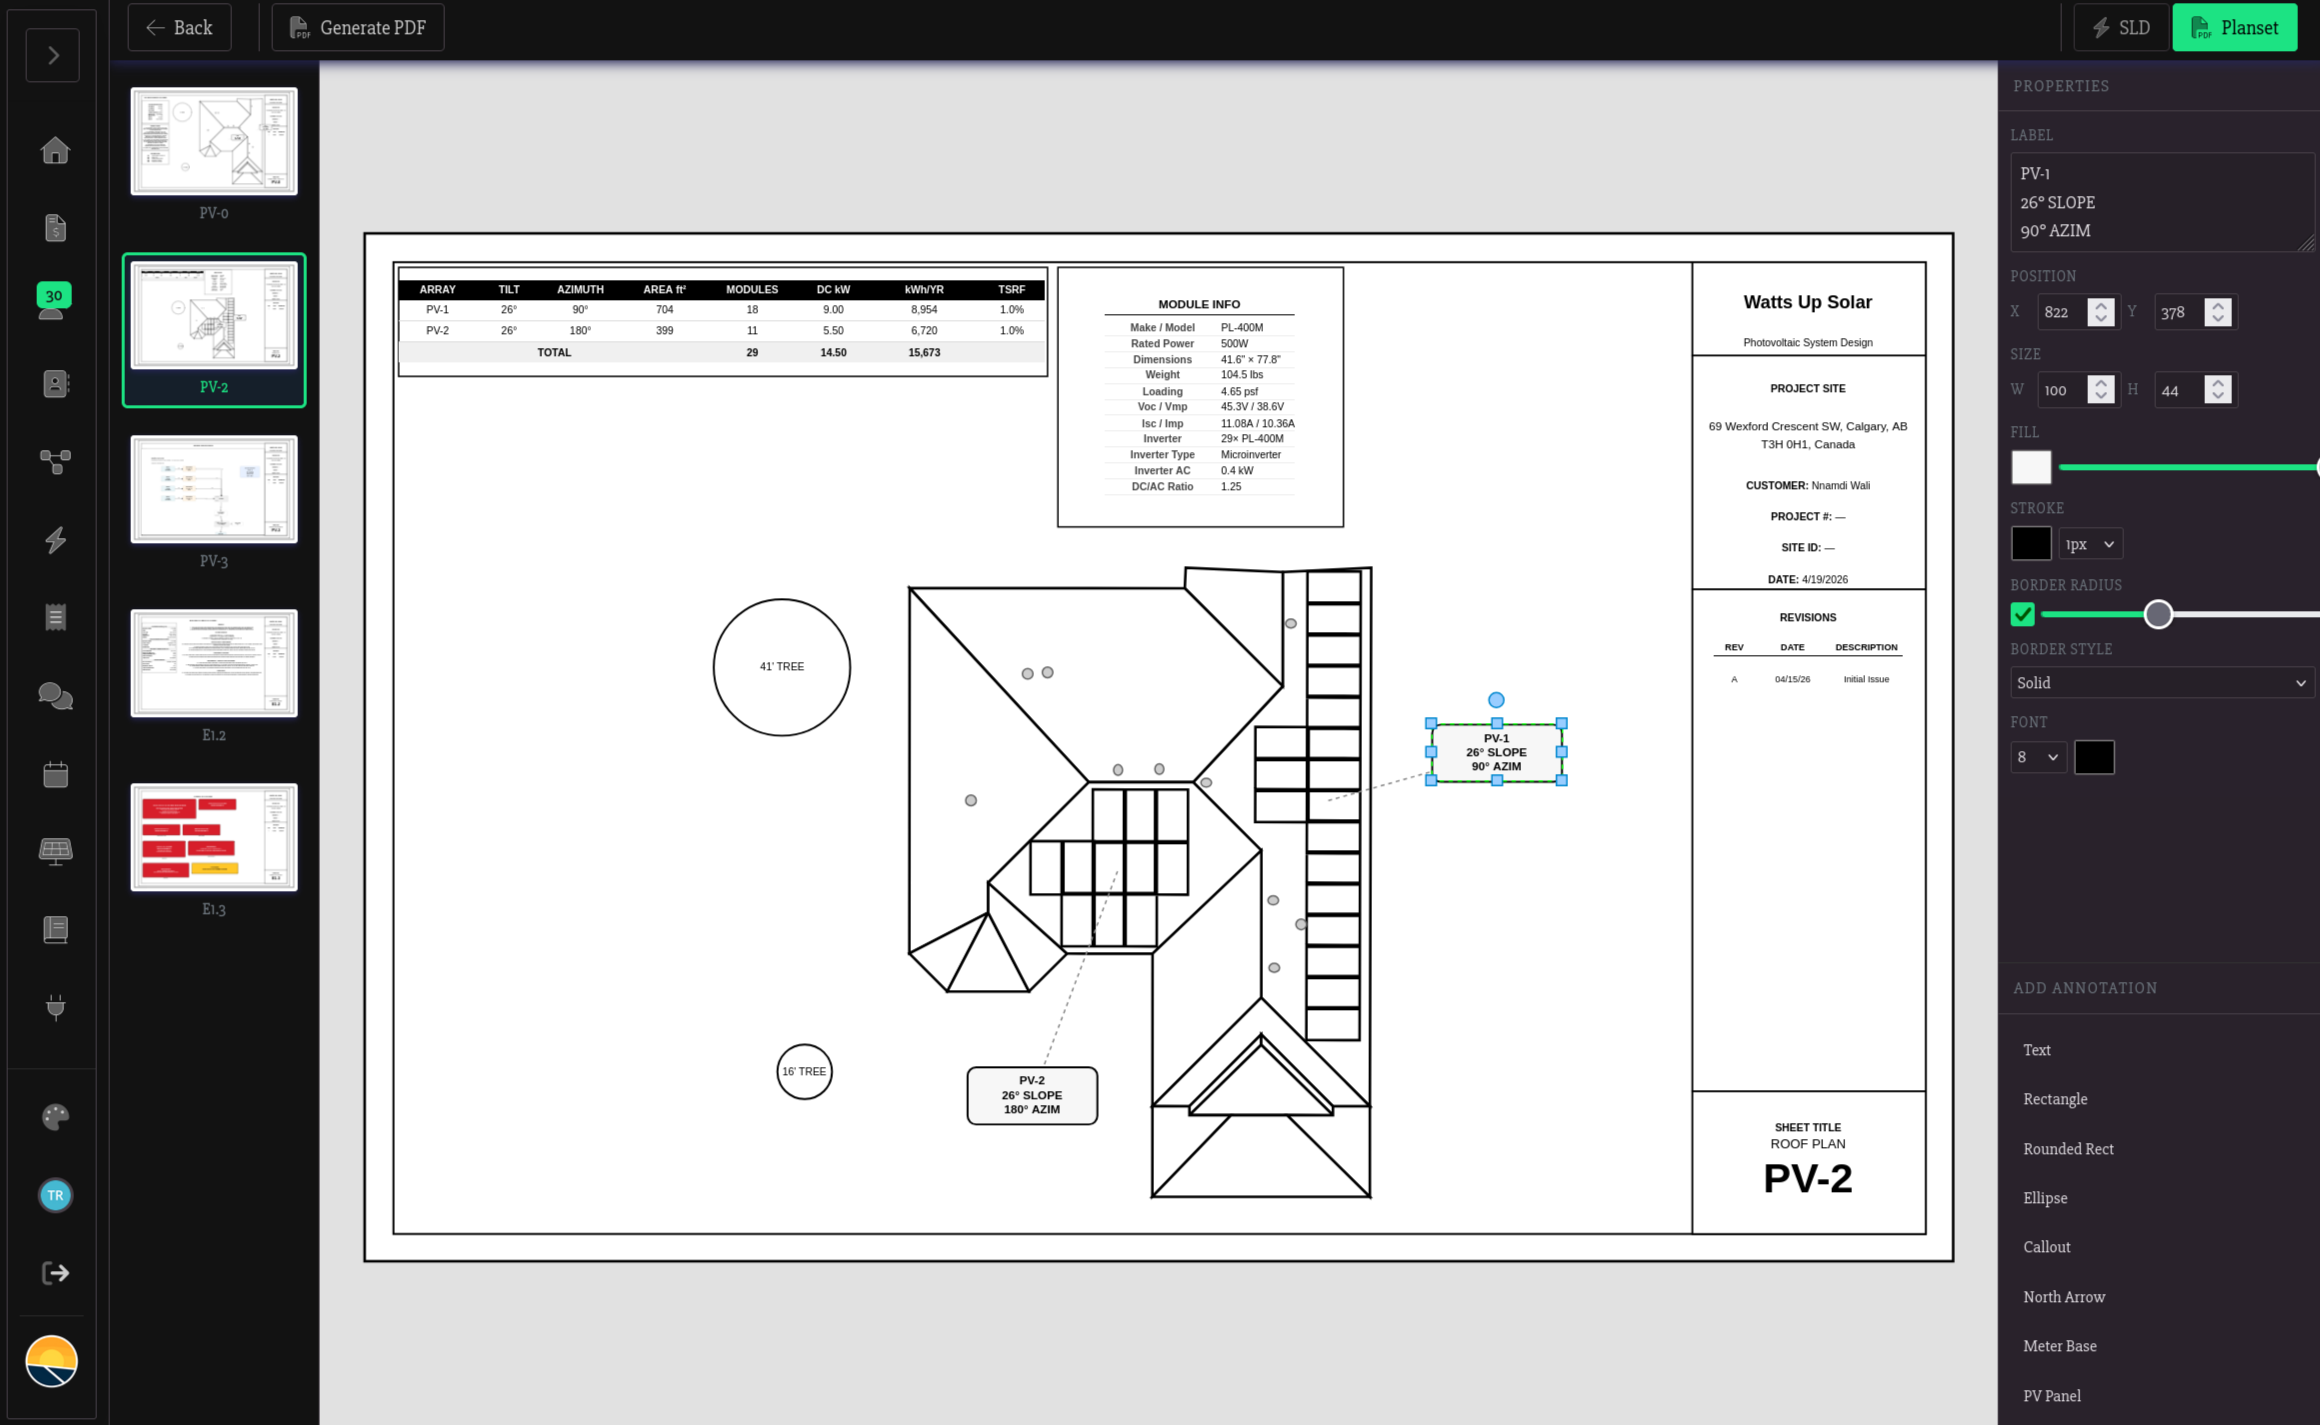
Five permit sheets, drawn from the design.
Cover sheet and site plan, roof plan with your real panels colored by string, the SLD, electrical notes, and code-referenced placards. Each sheet is an editable canvas; a four-tab wizard assembles the package into one permit-ready PDF.
- Roof plan auto-drawn: panels, strings, trees, obstructions, array labels
- Eight code-referenced placards, editable or extend with your own
- Title block with project info and an append-only revision log
- Spec sheets auto-attached for the exact equipment in the design
- Annotate any sheet: callouts, symbols, north arrow, text
- One tabloid PDF: sheets, placards, and datasheets merged
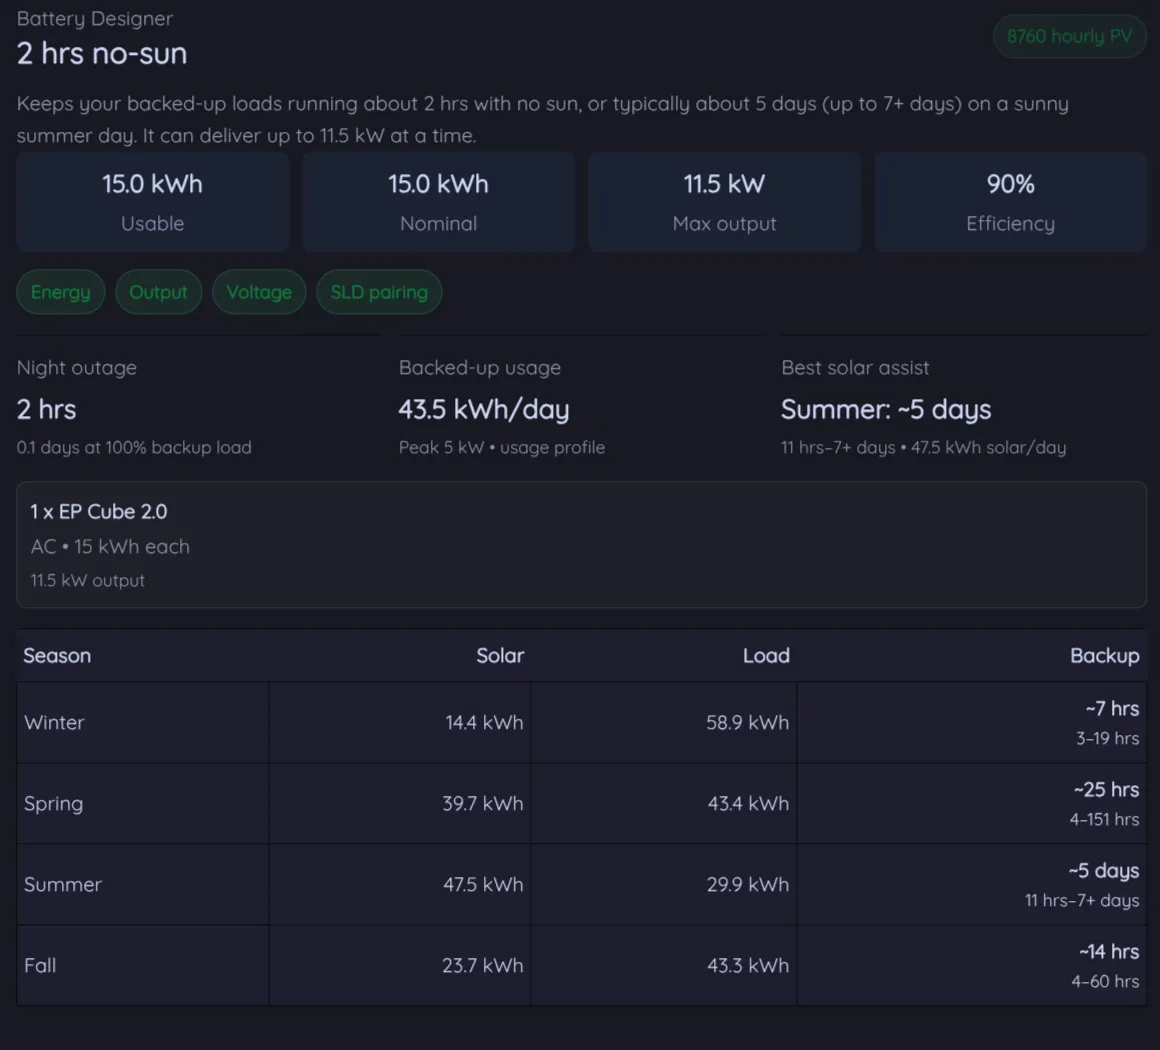
Storage sized on simulation, not spec sheets.
The battery bank is simulated hour by hour against your design's production and the customer's usage. Backup numbers come out as ranges you can promise, and time-of-use value comes out in dollars.
- 8,760-hour state-of-charge simulation against your design
- Worst-case no-sun backup, swept across every start hour
- Seasonal backup ranges: min, average, and max, all four seasons
- AC and DC coupling modeled correctly: stacking adds energy, not power
- Time-of-use arbitrage and demand-charge savings, projected over 30 years

The design prices itself.
Racking quantities are measured straight off the 3D layout: rails by length, splices, attachments, clamps, perimeter guard. Set an equipment line to price per rail foot or per attachment and the quote re-totals every time the design changes.
- Rails, splices, attachments, and clamps counted from the actual layout
- 14 pricing bases: per panel, per kW, per rail foot, per attachment, and more
- Re-save the design and every dynamic line re-prices automatically
- Itemized BOM pricing or simple price-per-watt, chosen per quote
- Custom adders and deductions for the line items only you have
- Company-wide defaults so every new quote starts priced right
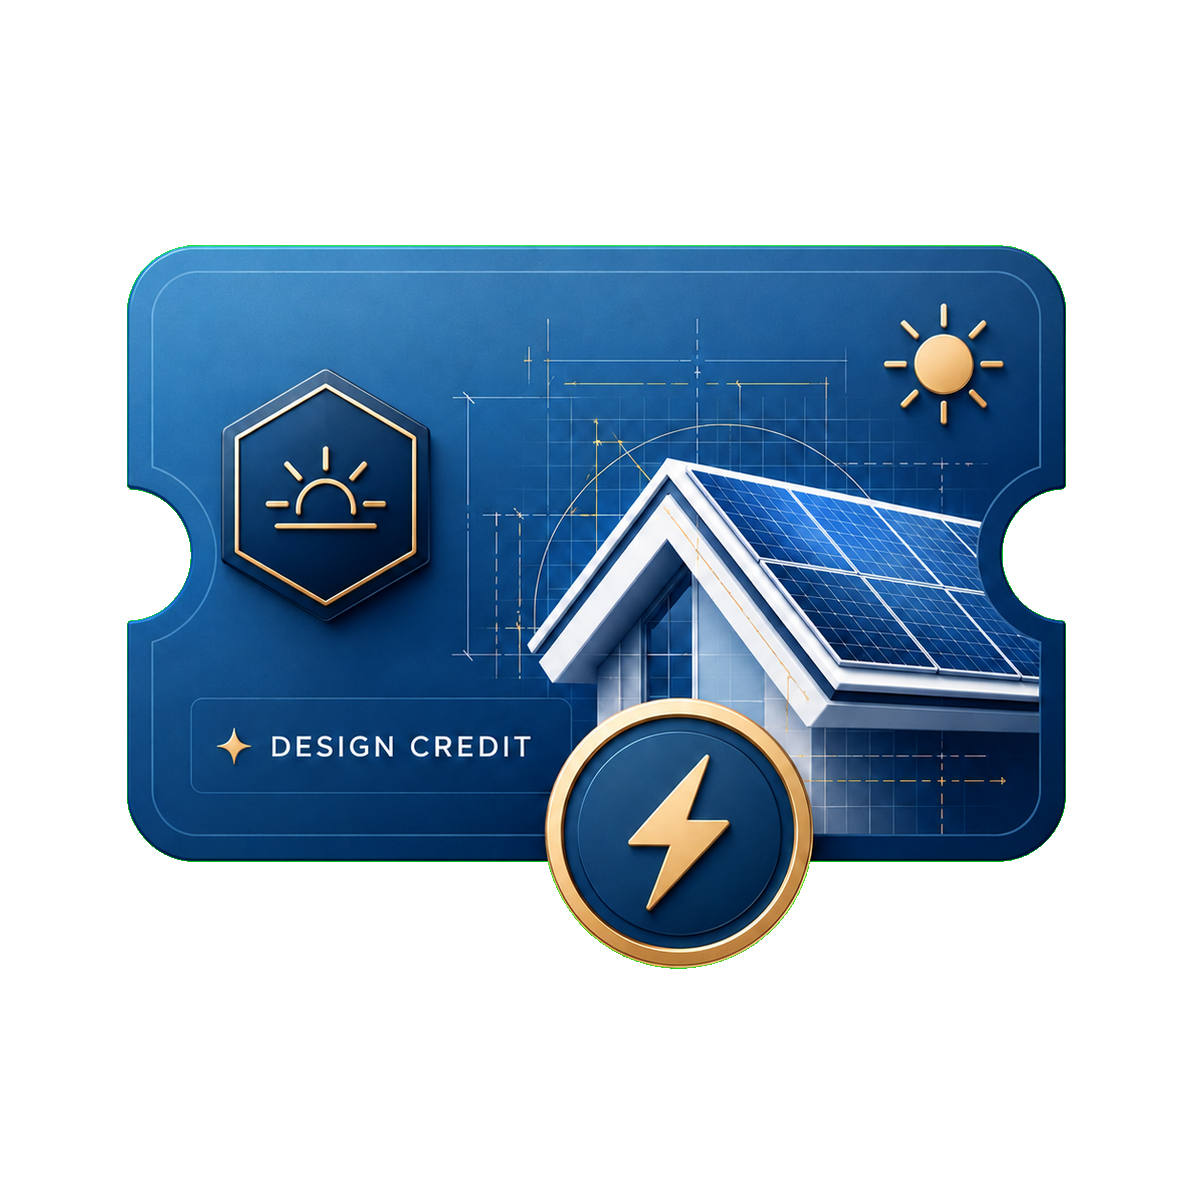
Or skip the drawing: we design it for you.
Busy week? Spend a design credit and a Powerlily expert builds the design: professional layout, string sizing, and production simulation, back in your account within 24 hours with full edit access.
- 24-hour turnaround from request to finished design
- Premium aerial imagery and 3D surface modeling included where available, no plan upgrade needed
- Professional layout, string sizing, and production simulation
- Full edit access when it's back, it's your design
- Welcome credits with every new subscription, top up any time
The reports you don't want to draw by hand.
Some things should be hand-drawn. Some shouldn't. Shade reports and racking bills of materials calculate themselves from your design, branded, live, ready to attach.
- Branded shade reports with live per-panel SAV, TSRF, and TOF, calculated as you design
- Racking bill of materials with rail lengths, anchor spacing, and waste-factor optimization
- Production report PDF with hourly projections, weather data, and array specs (for utility net-metering applications)
- Per-customer branding on every PDF
- Export from the design tool with one click

One model. Solar and roofing.
The same 3D model that places your panels measures the whole roof. Powerlily classifies every edge and produces a beautiful branded roof report, which is why companies that run both solar and roofing crews quote both from one site visit.
- Every eave, ridge, hip, valley, and rake surfaced and measured
- Total lengths per edge type across the whole roof
- Per-facet areas with material estimates
- Branded, customer-ready PDF export
- Quote the re-roof and the solar array from the same model
Don't take our word for it. Open the PDFs.
Three real documents exported from Powerlily, exactly as your customers and plan checkers receive them, branding and all.

Built for commercial projects.
Full support for flat roofs, parapets, and ground mounts with customizable layouts. Real fire setbacks, real wind loads, real production.
- Flat roof & parapet support
- Dual-tilt east-west arrays with per-orientation production
- Configurable row & column spacing
- Adjustable tilt angles per array
- Fire setback compliance

Ground mount design made easy.
Design ground-mounted solar arrays with ease. Real-time self-shading at the row level. Trackers supported.
- Intuitive canopy system
- Real-time self-shading for optimal GCR & row spacing
- Single and dual axis tracker support

Solar carports & covered parking.
Combine parking shade with clean energy generation. Perfect for commercial lots, schools, and municipalities.
- Flexible canopy configurations
- Custom tilt and orientation
- Integrated with site design
- EV charging ready layouts
 Google Maps
Google HD
Google Maps
Google HD
 Bing Maps
 EagleView Pictometry
 Nearmap + DSM
Precise Measurements, Premium Imagery
Design with confidence using high-definition aerial imagery. From free satellite maps to premium oblique imagery with Digital Surface Models for accurate height validation.
- Google & Bing Maps included free
- Google HD premium imagery
- EagleView Pictometry integration
- Nearmap HD + True Ortho imagery
- Digital Surface Model (DSM) for 3D accuracy
- Upload your own drone imagery
Built for accuracy and speed.
simulated per panel, every year
lifetime production curves
of imagery + DSM data
recalculation, no calculate step
Ready to design smarter?
Create your first design in minutes. Onboarding included.