The permit package that draws itself.
Five sheets built straight from the design you already made: site plan, roof plan with your real panels and strings, single line diagram, electrical notes, and placards. Every sheet stays an editable canvas.
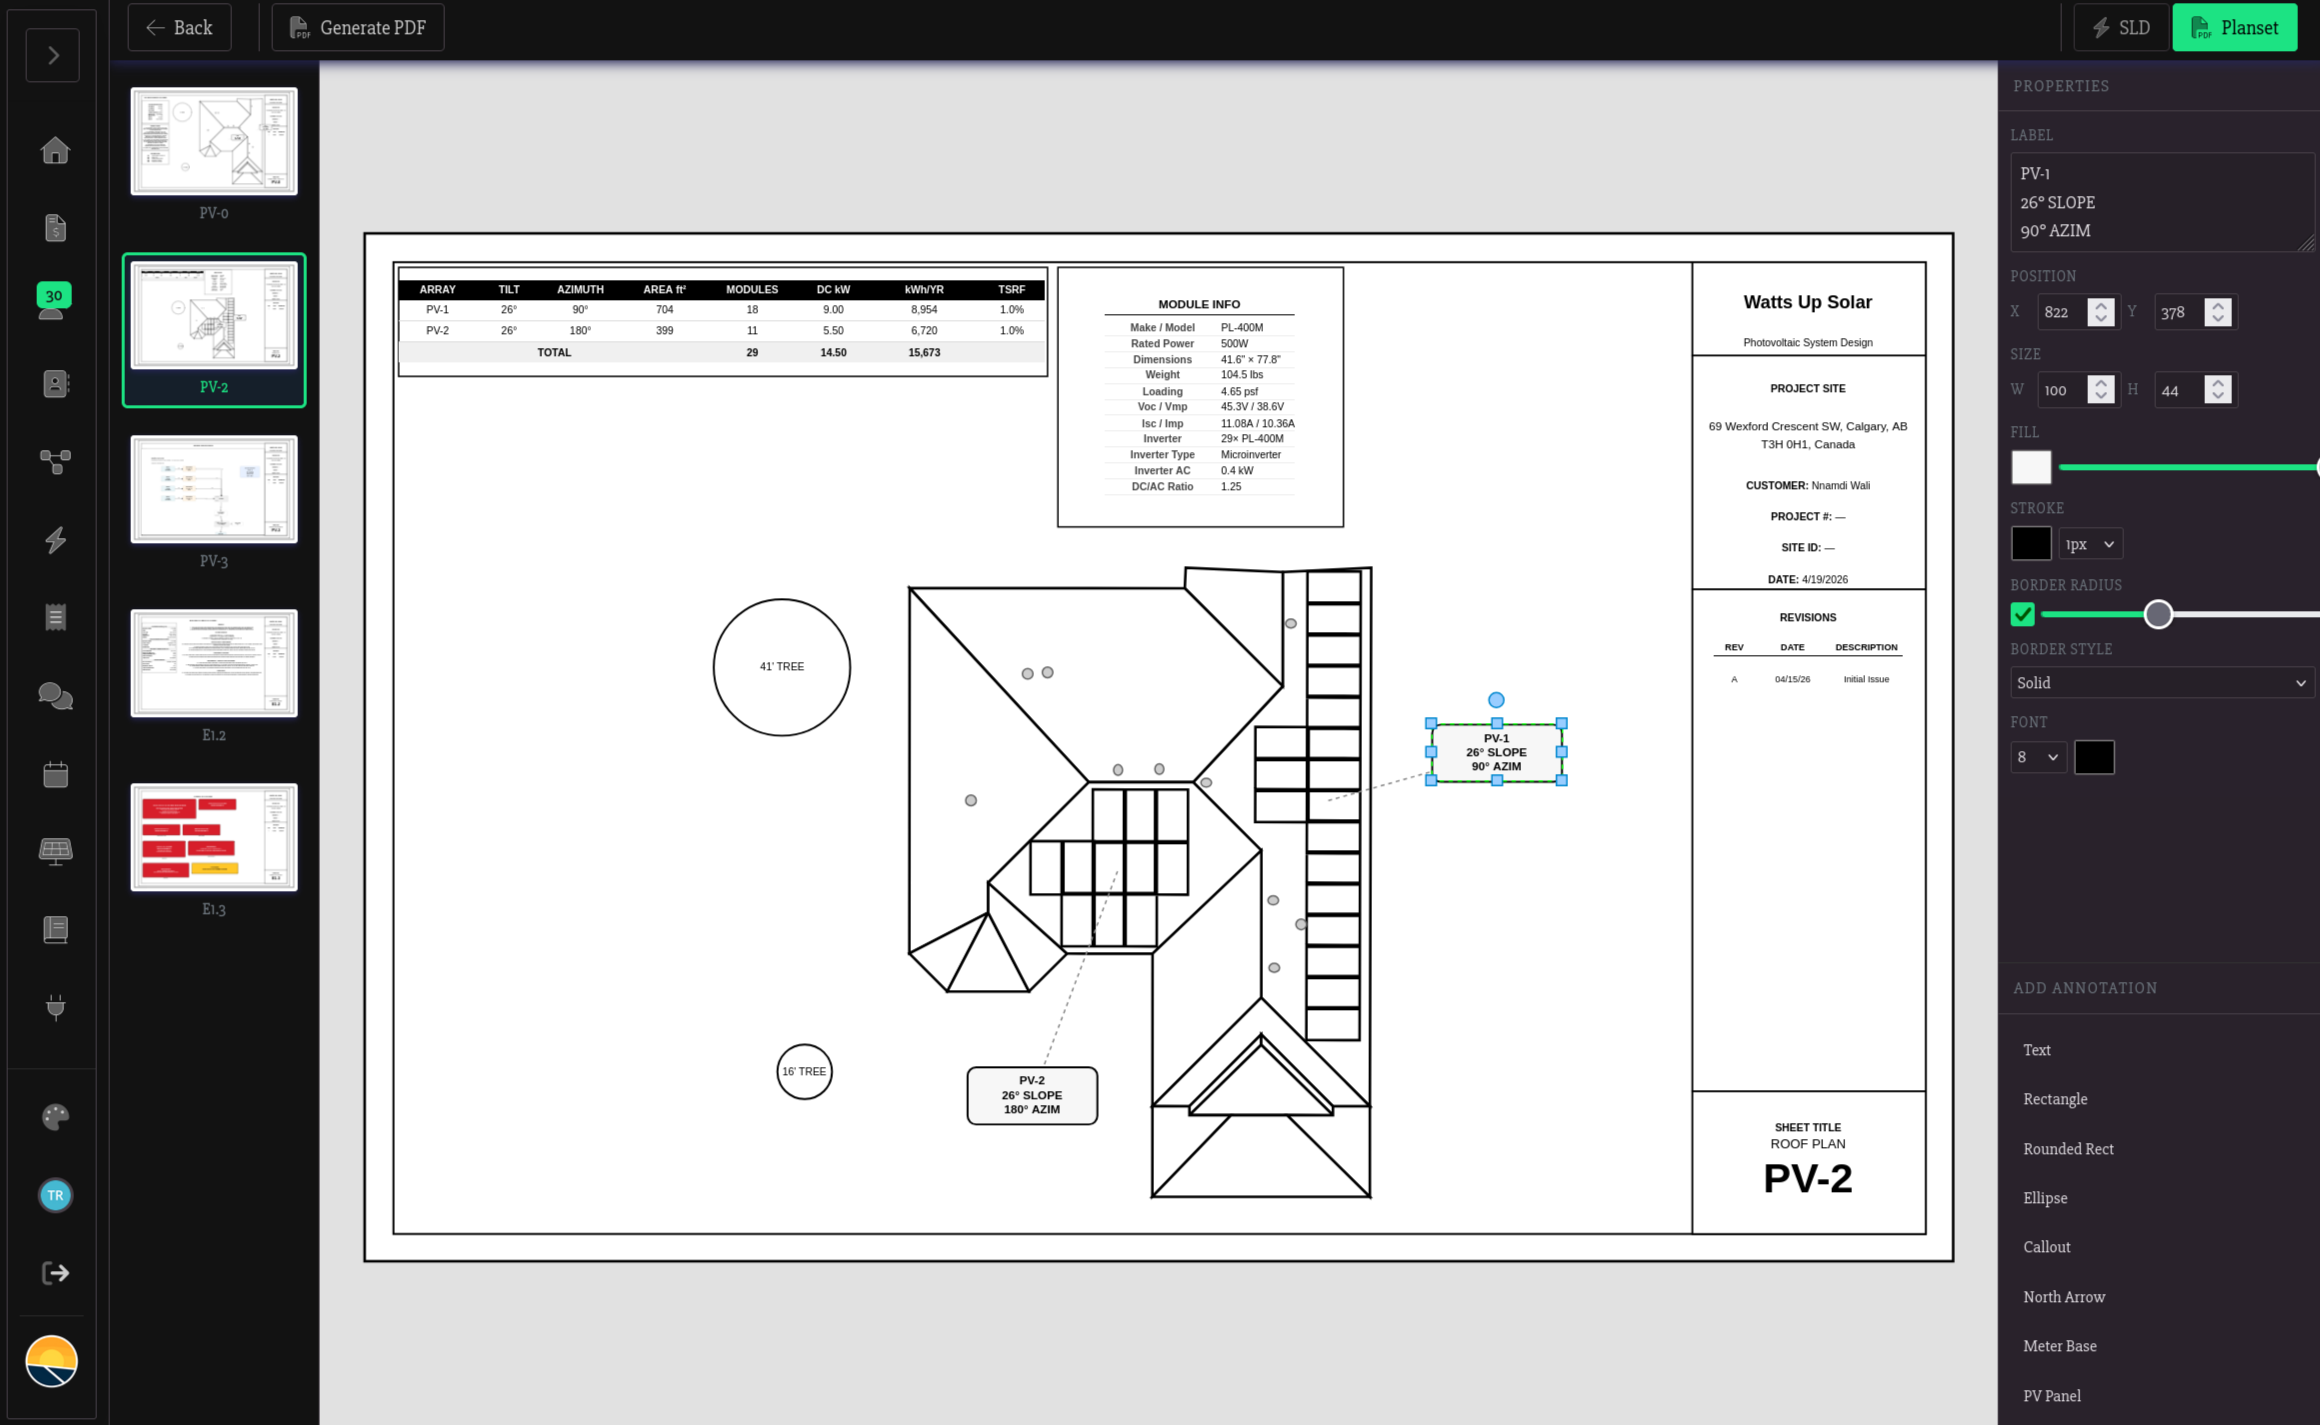
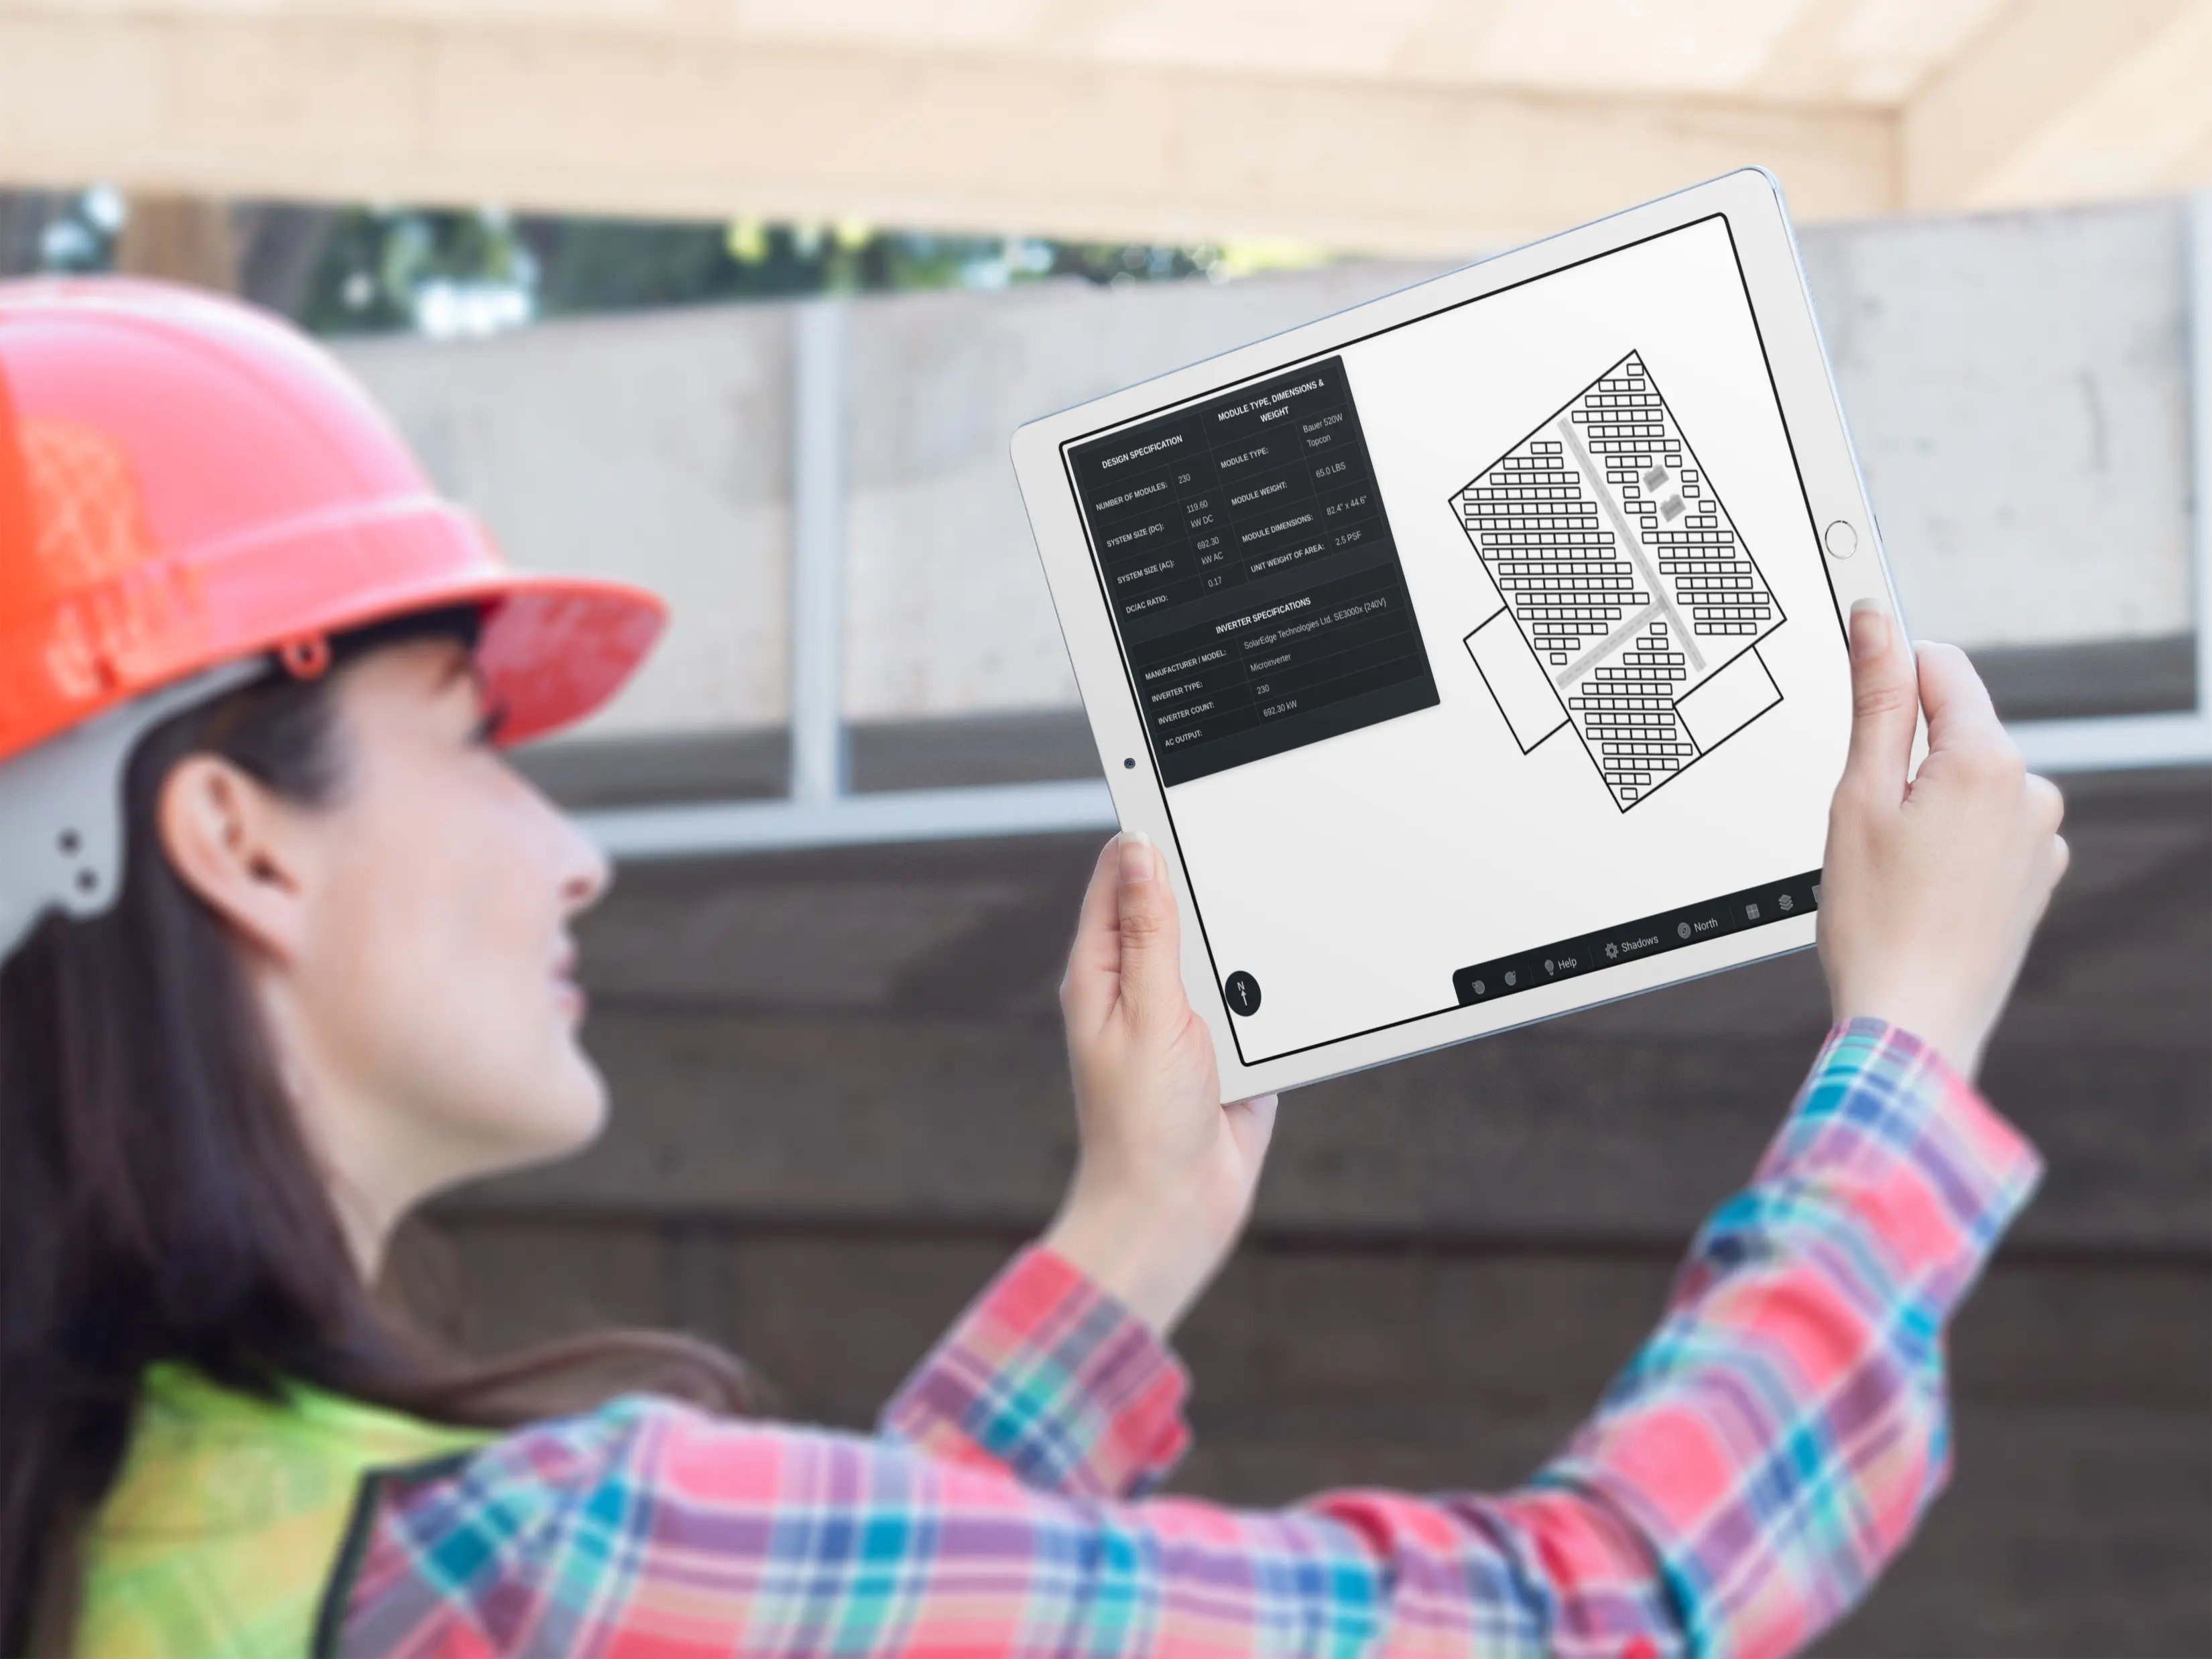
Five sheets, zero blank pages.
Every sheet arrives pre-drawn from your design and simulation data. You review and annotate; you don't start from scratch.
- Cover sheet and site plan with system specs, general notes, and a drawing index
- Roof plan with arrays, module tables, and the stringing schedule
- Single line diagram sheet, embedded from the SLD editor
- Electrical notes with equipment and weather specification tables
- Labels and placards sheet with code-referenced warning placards
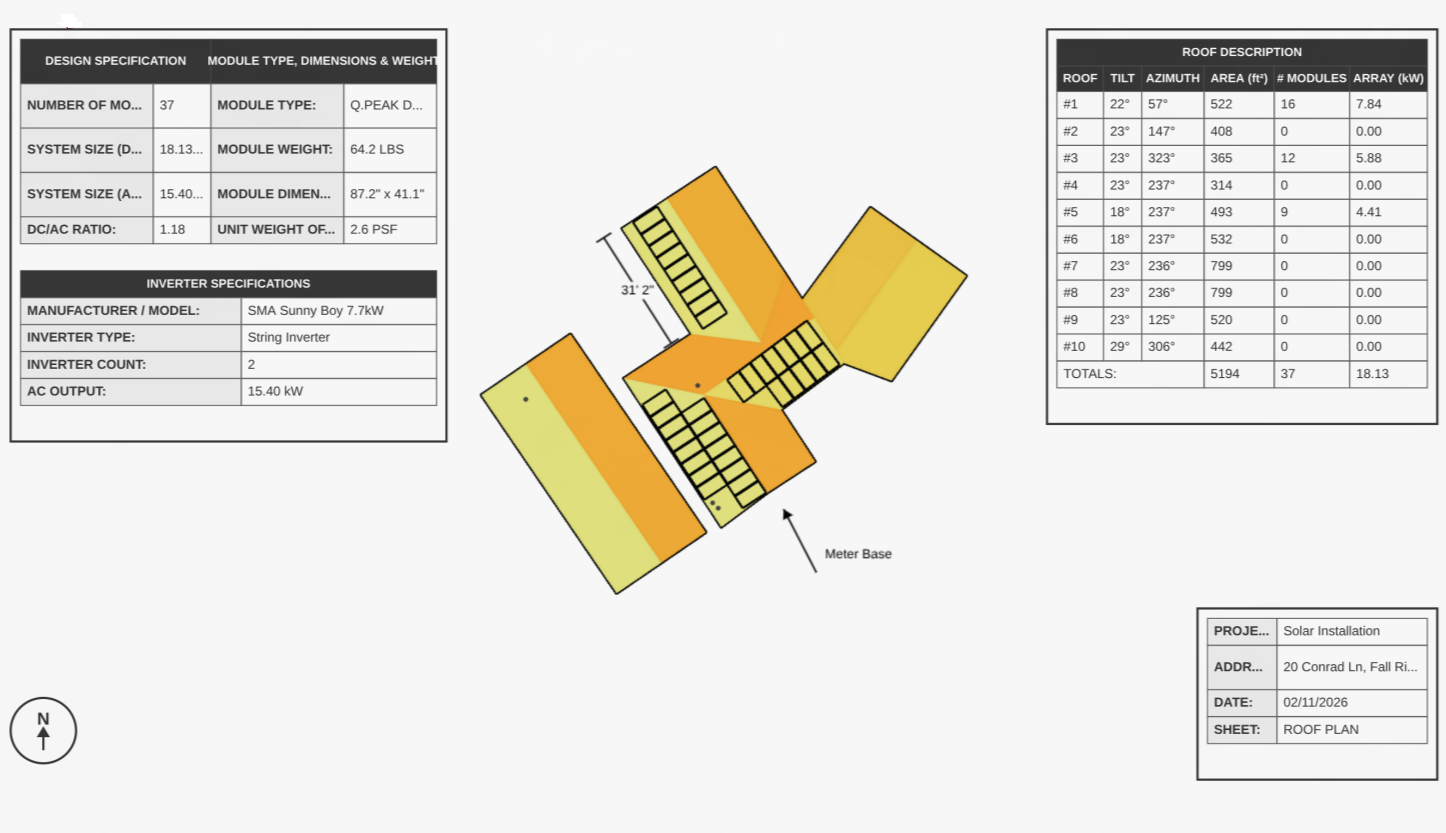
A roof plan that matches reality.
The roof plan isn't a sketch of your design. It is your design: the same geometry, panels, trees, and obstructions from the 3D scene, redrawn as a permit sheet.
- Panels drawn at their true positions, colored by string
- String wiring traced between panels, mirroring the 3D layout
- Array labels with leader lines showing slope and azimuth
- Trees with height callouts, vents and chimneys marked
- Per-array table: tilt, azimuth, area, module count, DC size, annual kWh, and solar access
- Weather-derived design temperatures printed with the electrical notes
Locked where it matters. Editable everywhere else.
Imported design geometry is locked so nothing drifts out of sync with the model. Around it, every sheet is a free canvas for the notes and callouts your jurisdiction wants.
- Annotation palette: text, callouts, shapes, arrows, and a north arrow
- Electrical symbols for quick markups: meter, PV, ground, breaker
- Full properties panel: colors, strokes, fonts, exact position and size
- Sheet sidebar with live thumbnails for fast navigation
- Right-click to add shapes exactly where you need them
The boring parts, done properly.
Plan sets get rejected on the fine print. Powerlily prints the fine print for you.
Code-referenced placards
Eight warning placards with the right colors, sizes, and code references, rapid shutdown to backfed breaker. Edit them or add your own.
Title block on every sheet
Company block, customer and address, project number, site ID, date, drawn by, scale, and sheet numbering, consistent across the package.
A real revision log
Revisions append with auto-incrementing labels and print in the title block, so the AHJ always knows which version they're holding.
Weather-derived design temps
Low and high design temperatures from your site's weather data, with rooftop and conductor adders applied, printed in the spec tables.
Four tabs. One PDF.
Assemble the package your way, then export the whole thing as a single permit-ready file, spec sheets included.
-
Step 1 Sheets Toggle which sheets ship in this package.
-
Step 2 Project Company, customer, address, and project numbers, auto-filled.
-
Step 3 Revisions Log changes; they print in the title block automatically.
-
Step 4 Spec sheets Datasheets for the exact panels and inverters in your design.
-
Step 5 Export One tabloid-format PDF: sheets, placards, and datasheets merged.

The SLD sheet comes from a real SLD editor.
The single line diagram in your plan set is generated from your actual string layout, NEC and CEC aware, then edited on its own full drawing canvas.
- Auto-generated from the strings, inverters, and batteries you actually designed
- Conductor schedule, code notes, and equipment legend included
- Live 120% busbar rule check with three offered fixes
- One-click jump from the sheet into the SLD editor and back
Permit-ready, not permit-shaped.
drawn from your design automatically
tabloid sheets, the size plan checkers expect
code-referenced, editable, extendable
sheets, placards, and spec sheets merged
Send the permit package, not a week of CAD.
Design the system once. The plan set follows.